

Primary on Main

Address
2840 Ne Haskett Pl, Mountain Home, ID
Price
$ 425,000
Property Attributes
- MLS#99002008
- TypeSingle Family
- Listing Status New
- CountyElmore
- CityMountain Home
- NeighborhoodStormy Mountain
- Zip83647
- Style
- Year Built2007
- Taxes$ 2316
- Price$ 425,000
- Bedrooms4
- Full Bathrooms3
- Half Bathrooms0
- Sqr Footage2252
- Lot Size0.19 Acres
Data Source:
Intermountain MLS (IMLS)
Property Description
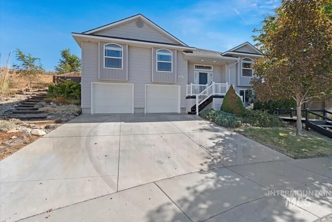
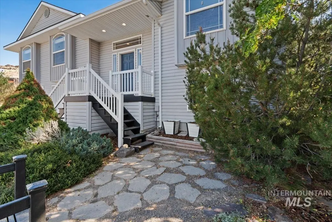
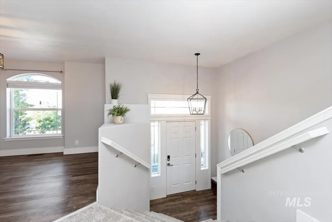
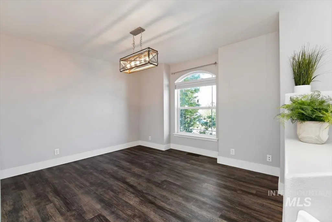
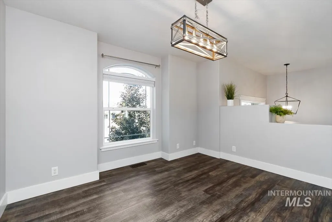
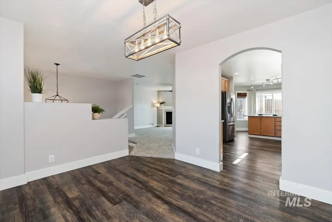
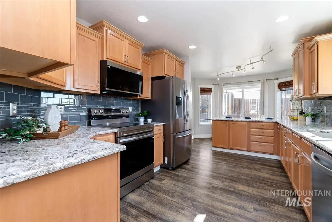
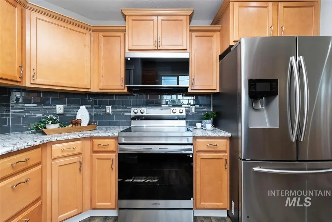
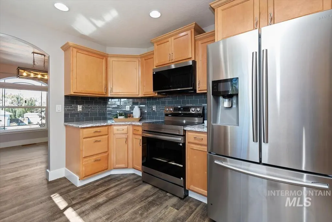
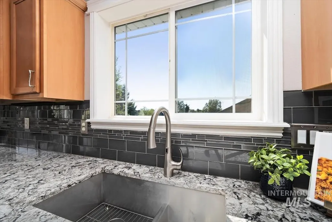
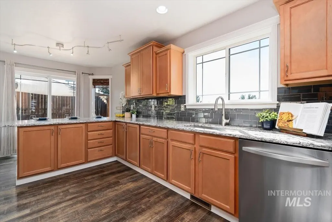
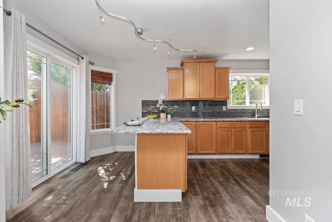
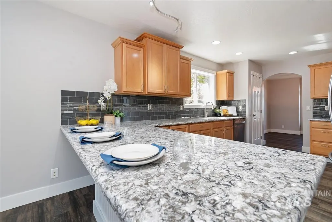
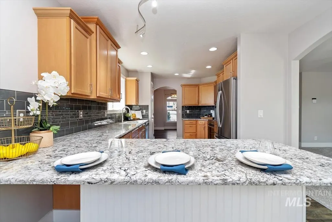
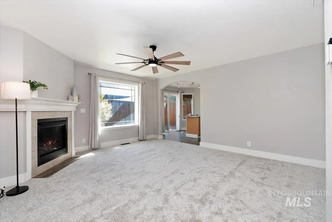
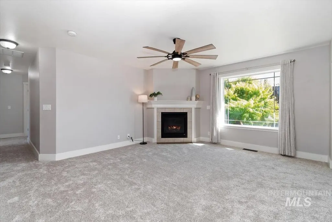
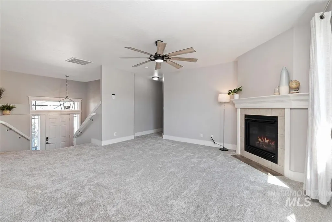
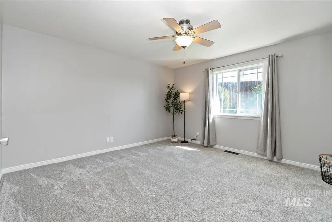
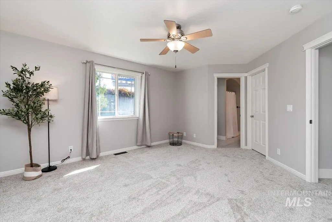
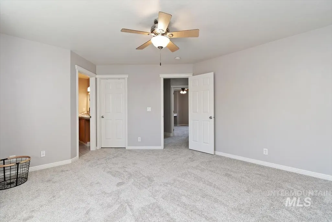
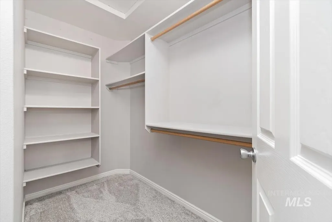
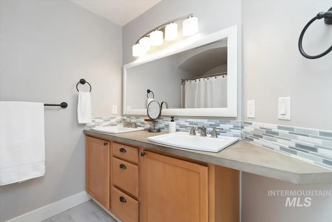
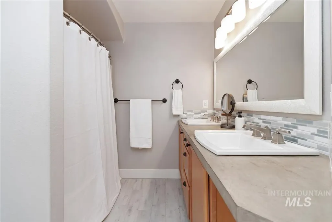
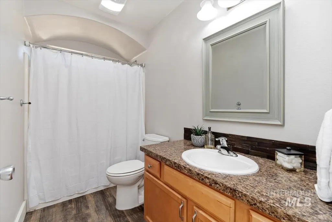
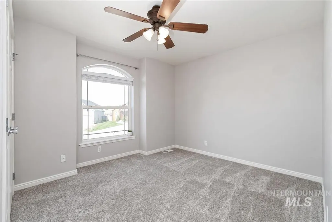
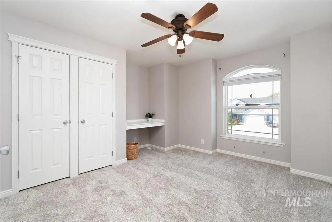
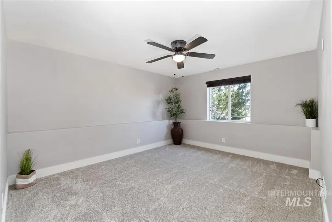
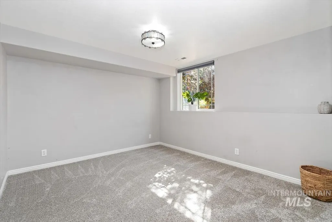
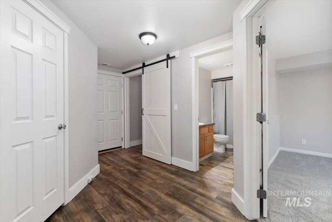
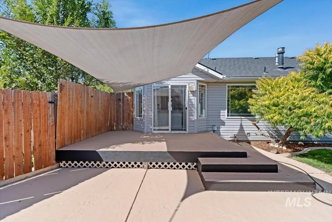
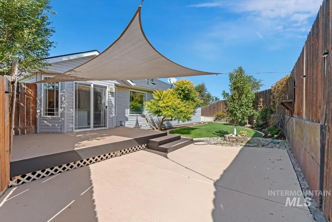
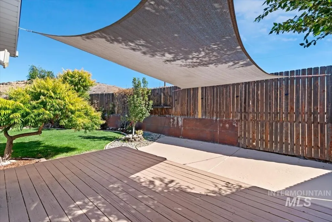
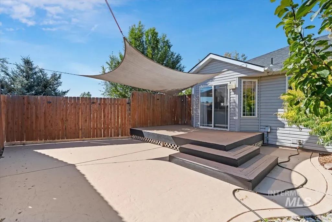
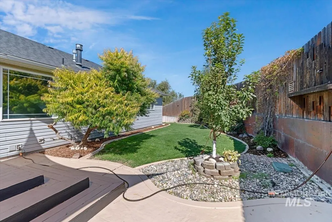
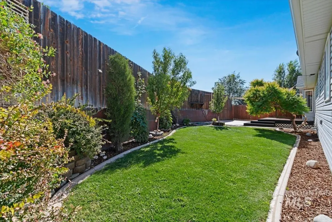
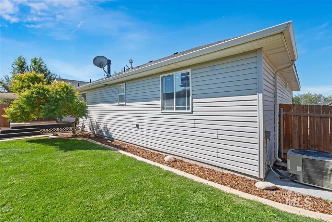
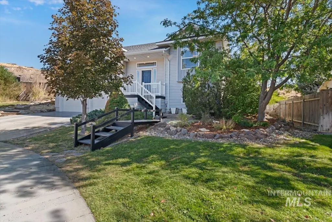
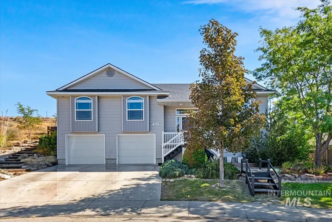
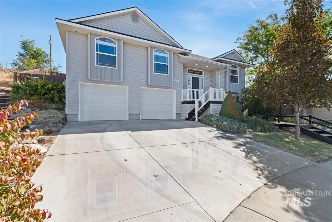
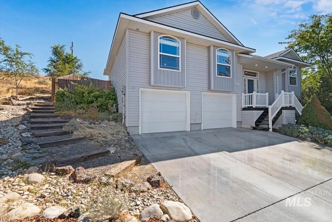
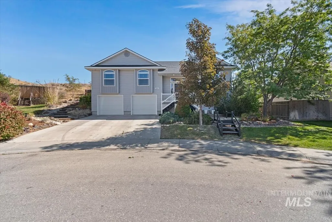
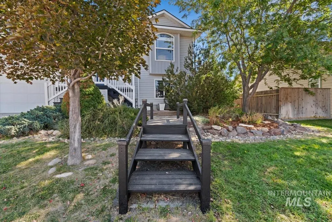
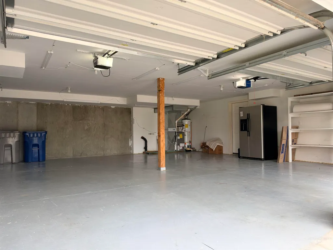
Tucked away at the end of a peaceful cul-de-sac, this inviting home is close to scenic pathways, a community garden, and beautiful Legacy Park. The spacious kitchen features quartz countertops, a glass-tile backsplash, touchless faucet, and new oven and microwave. Downstairs, a junior primary suite, media room, laundry area with a custom barn door, and a convenient under-stairs storage nook offer flexible living space. The gas fireplace adds warmth and character, while brand-new carpet creates a fresh, move-in-ready feel throughout. Outside, enjoy a private, low-maintenance backyard with apple and peach trees, blackberries, mint, honeysuckle, fresh mulch, and a large deck pre-wired for a hot tub. An oversized 750-square-foot garage offers space comparable to a three-car garage with upgraded lighting and plenty of room for vehicles, storage, or hobbies. Whole-home Ethernet wiring and a fiber-optic upgrade provide excellent connectivity for working, streaming, and everyday life. Fresh exterior paint on the patio, decks, and bridge adds to this thoughtfully maintained home's appeal.
| Elementary School | Middle School | High School |
|---|---|---|
| North - Mountain Home Elementary School | Mtn Home Middle School | Mountain Home High School |
| Price History | |
|---|---|
| 9/25/2026 | Listed $425,000 |
General Features
| Heating | Forced Air |
|---|---|
| Cooling | Central Air |
| Utilities | Sewer Connected |
| Roof | Architectural Style |
| Appliances | Dishwasher |
| Garage Spaces | 2 |
| Construction Materials | Frame |
| Year Built | 2007 |
| Levels | Split Entry |
| Property Subtype | Single Family Residence |
| Tax Year | 2025 |
| Current Use | Single Family |
| Ownership | Fee Simple,Fractional Ownership: No |
| County | Elmore |
| Property Type | Residential |
| Attached Garage | true |
| Subdivision Name | Stormy Mountain |
| Garage Y/N | true |
| Status | New |
| Directions | South on Haskett Past Legacy park, Cross McMurtrey and continue on Haskett |
| ModificationTimestamp | 2026-09-25T23:29:42.200Z |
| High School | Mountain Home |
| City | Mountain Home |
| High School District | Mountain Home School District #193 |
| Lot Size Units | Acres |
| Lot Size Square Feet | 8276.4 |
| Carport Y/N | false |
| Elementary School | North - Mountain Home |
| Land Lease Y/N | false |
| Tax Annual Amount | 2316.38 |
| Middle/Junior High School | Mtn Home |
| Building Area Units | Square Feet |
| Primary Bedroom Level | Main |
| Living Area Units | Square Feet |
| Standard Status | Active |
| Middle/Junior School District | Mountain Home School District #193 |
| Elementary School District | Mountain Home School District #193 |
| Legal Description | Lot 27 Blk 1 Stormy Mtn #2 |
| LeasableAreaUnits | Square Feet |
| Freehold | IDX |
Interior Features
| Interior Amenities | Bath-Master |
|---|---|
| Flooring | Carpet |
| Total Fireplaces | 1 |
| Fireplace Features | One |
| Air Conditioning Y/N | true |
| Heating Y/N | true |
| Fireplace Y/N | true |
| Above Grade Finished Area | 1494 |
| Total Bedrooms | 4 |
| Below Grade Finished Area | 758 |
| Living Room Level | Lower |
| Main Level Bedrooms | 3 |
| Main Level Bathrooms | 2 |
| Below Grade Finished Area Unit Type | Square Feet |
| LivingAreaSource | Public Records |
| Below Grade Finished Area Source | Public Records |
| Above Grade Finished Area Source | Public Records |
| Above Grade Finished Area Unit Type | Square Feet |
| Total Baths | 3 |
| Primary on Main | 120 |
| Second Bedroom Length | 10 |
| Second Bedroom Width | 12 |
| Bedroom 3 Area | 130 |
| Bedroom 3 Length | 10 |
| Bedroom 3 Width | 13 |
| Bedroom 4 Area | 132 |
| Bedroom 4 Length | 11 |
| Bedroom 4 Width | 12 |
| Family Room Area | 238 |
| Family Room Length | 14 |
| Living Room Area | 168 |
| Living Room Length | 12 |
| Living Room Width | 14 |
| Primary Bedroom Area | 196 |
| Primary Bedroom Length | 14 |
| Primary Bedroom Width | 14 |
| Family Room Width | 17 |
| Dining Room Level | Upper |
| Bedroom 4 Level | Lower |
| Bedroom 3 Level | Main |
| Second Bedroom Level | Main |
Exterior Features
| Fencing | Partial |
|---|---|
| Parking Features | Attached |
| Lot Features | Standard Lot 6000-9999 SF |
| Total Parking | 2 |
| Lot Size Area | 0.19 |
| Foundation Details | Slab |
| Building Area Total | 2252 |
| Lot Size Acres | 0.19 |
| Road Surface Type | Paved |
| Other Parking | Garage: 24x30 |
| Covered Spaces | 2 |
Amenities
- Foreclosure
- Views
- Short Sale
- New Construction
- Adult 55+
- Lease To Own
- No HOA Fees
- Furnished
- Primary On Main
- Air Conditioning
- Seller Finance
- Green
- Fixer Upper
- Horse
- Golf
- Fireplace
- Deck
- Garage
- Basement
- Pool
Property vs Single Family Average in 83647
Price
Taxes
Year Built

 The data relating to real estate for sale on this web site comes in part from the IDX Program of the Snake River Regional Multiple Listing Service © 2026.
Information provided is deemed reliable but not guaranteed. All properties are subject to prior sale, change or withdrawal. The information being provided is for consumers personal, non-commercial use and may not be used for any purpose other than to identify prospective properties consumers may be interested in purchasing.
This content
The data relating to real estate for sale on this web site comes in part from the IDX Program of the Snake River Regional Multiple Listing Service © 2026.
Information provided is deemed reliable but not guaranteed. All properties are subject to prior sale, change or withdrawal. The information being provided is for consumers personal, non-commercial use and may not be used for any purpose other than to identify prospective properties consumers may be interested in purchasing.
This content
 Coeur d'AleneAssociation of REALTORS® All information deemed reliable but not guaranteed. All properties are subject to prior sale, change or withdrawal. Neither listing broker(s) or information provider(s) shall be responsible for any typographical errors, misinformation, misprints and shall be held totally harmless. Listing(s) information is provided for consumer's personal, non-commercial use and may not be used for any purpose other than to identify prospective properties consumers may be
 All information deemed reliable but not guaranteed. All properties are subject to prior sale, change or withdrawal. Neither listing broker(s) or information provider(s) shall be responsible for any typographical errors, misinformation, misprints and shall be held totally harmless. Listing(s) information is provided for consumer's personal, non-commercial use and may not be used for any purpose other than to identify prospective properties consumers may be interested in purchasing. The data relating
